

On its Porte des Alpes campus in Bron, Lumière University Lyon 2 initiated the construction of modular classrooms; ATEMCO was awarded Lot 2 "Modular Buildings".
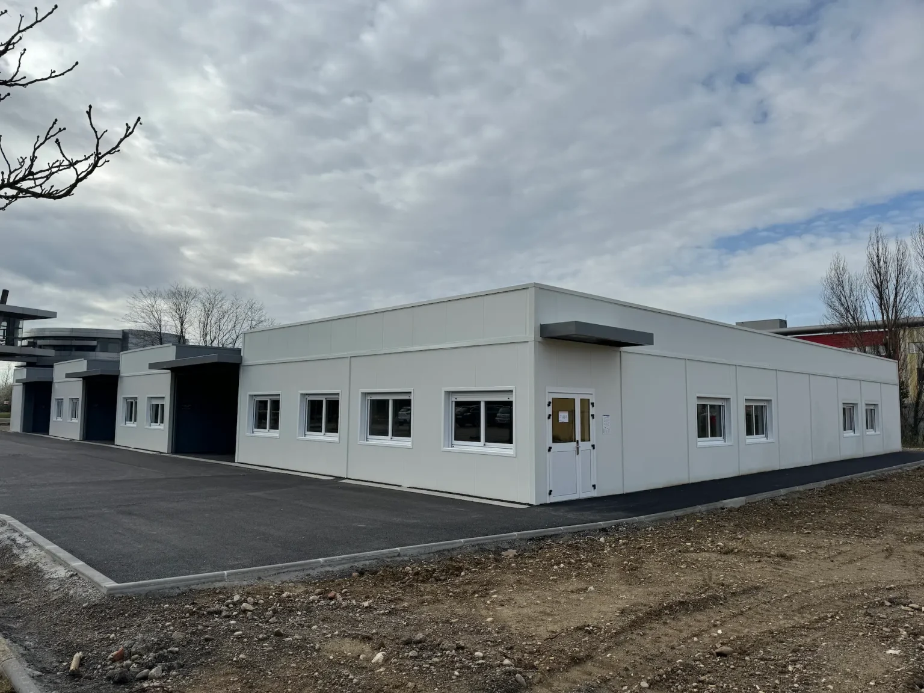
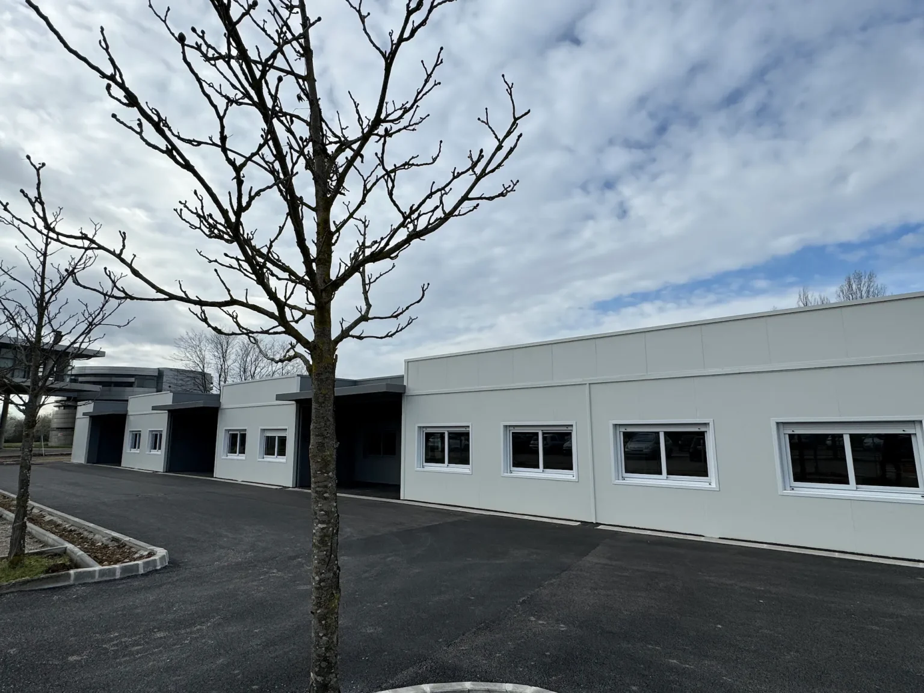
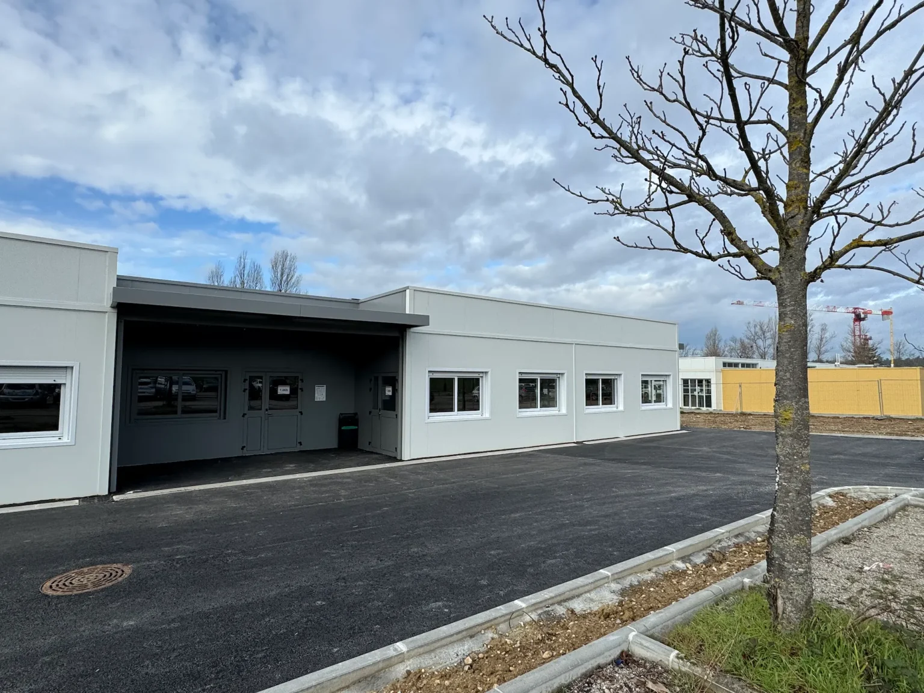
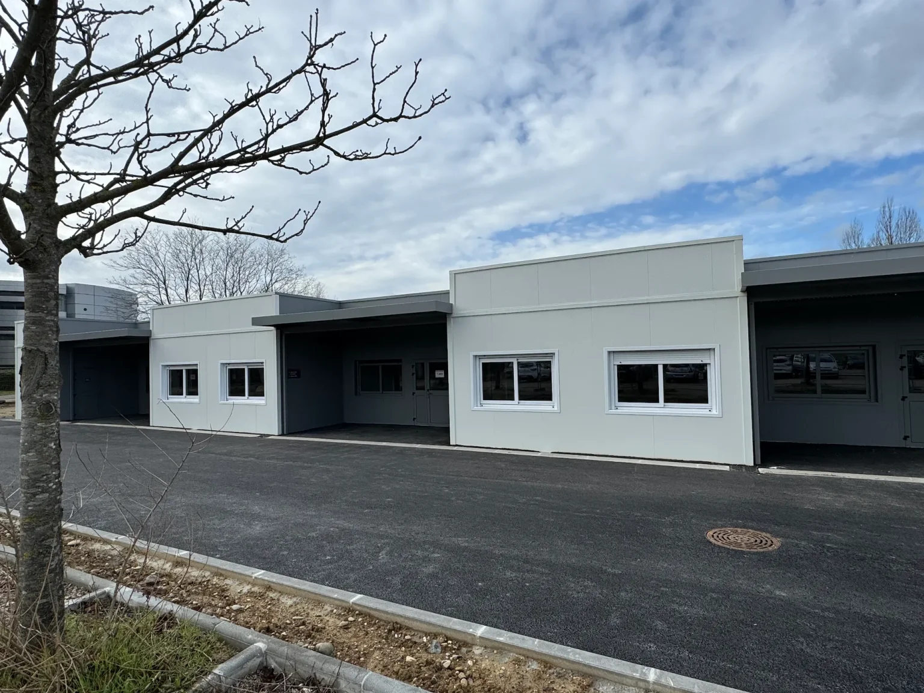
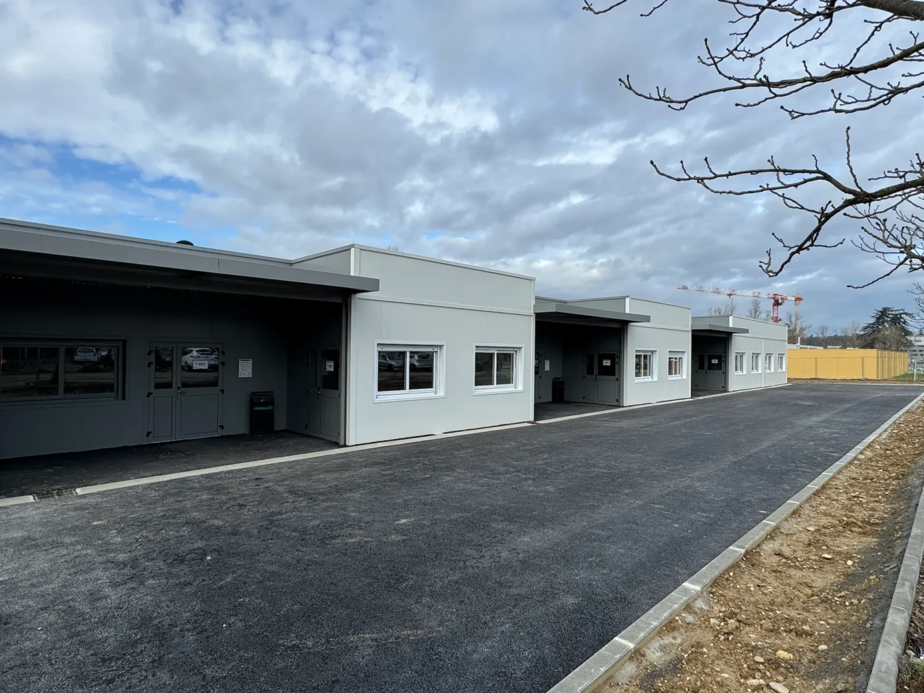
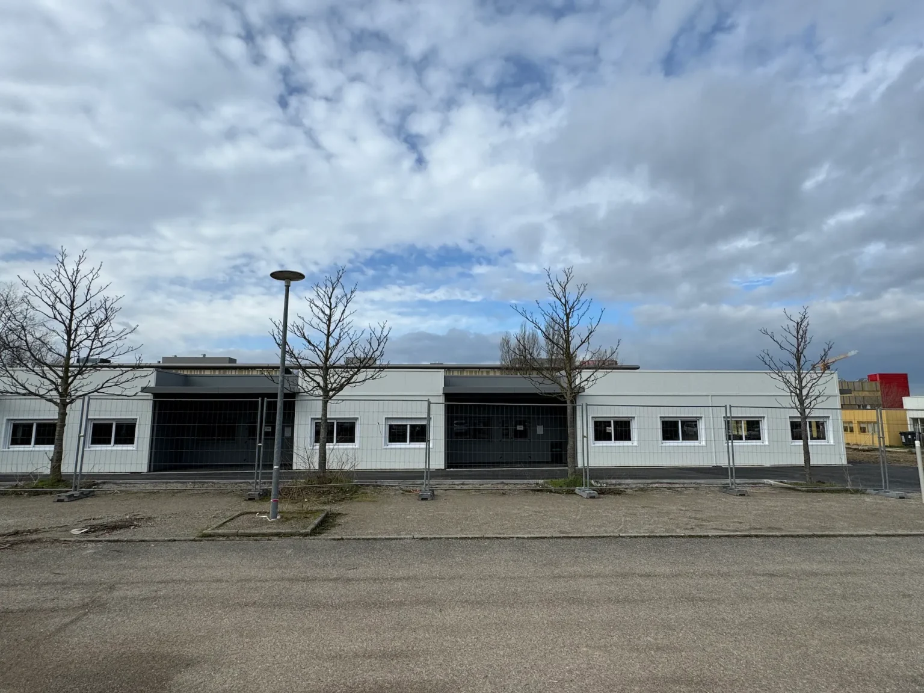
The delivered "T" building is a single-storey complex comprising 38 Unigalow-type modules, totalling 1,080 m² (47.9 m × 26.1 m), compliant with French 3rd category ERP (public access building) regulations and RT2012 thermal standards. The pre-painted galvanised steel frame is topped with a 1.10 m parapet wall concealing the roof and asserting the complex's commercial aesthetic. Manufactured in ATEMCO's Mussidan plant and assembled on-site, the modules enabled the rapid creation of new classrooms in the heart of an operational campus, with capacity tailored for higher education.
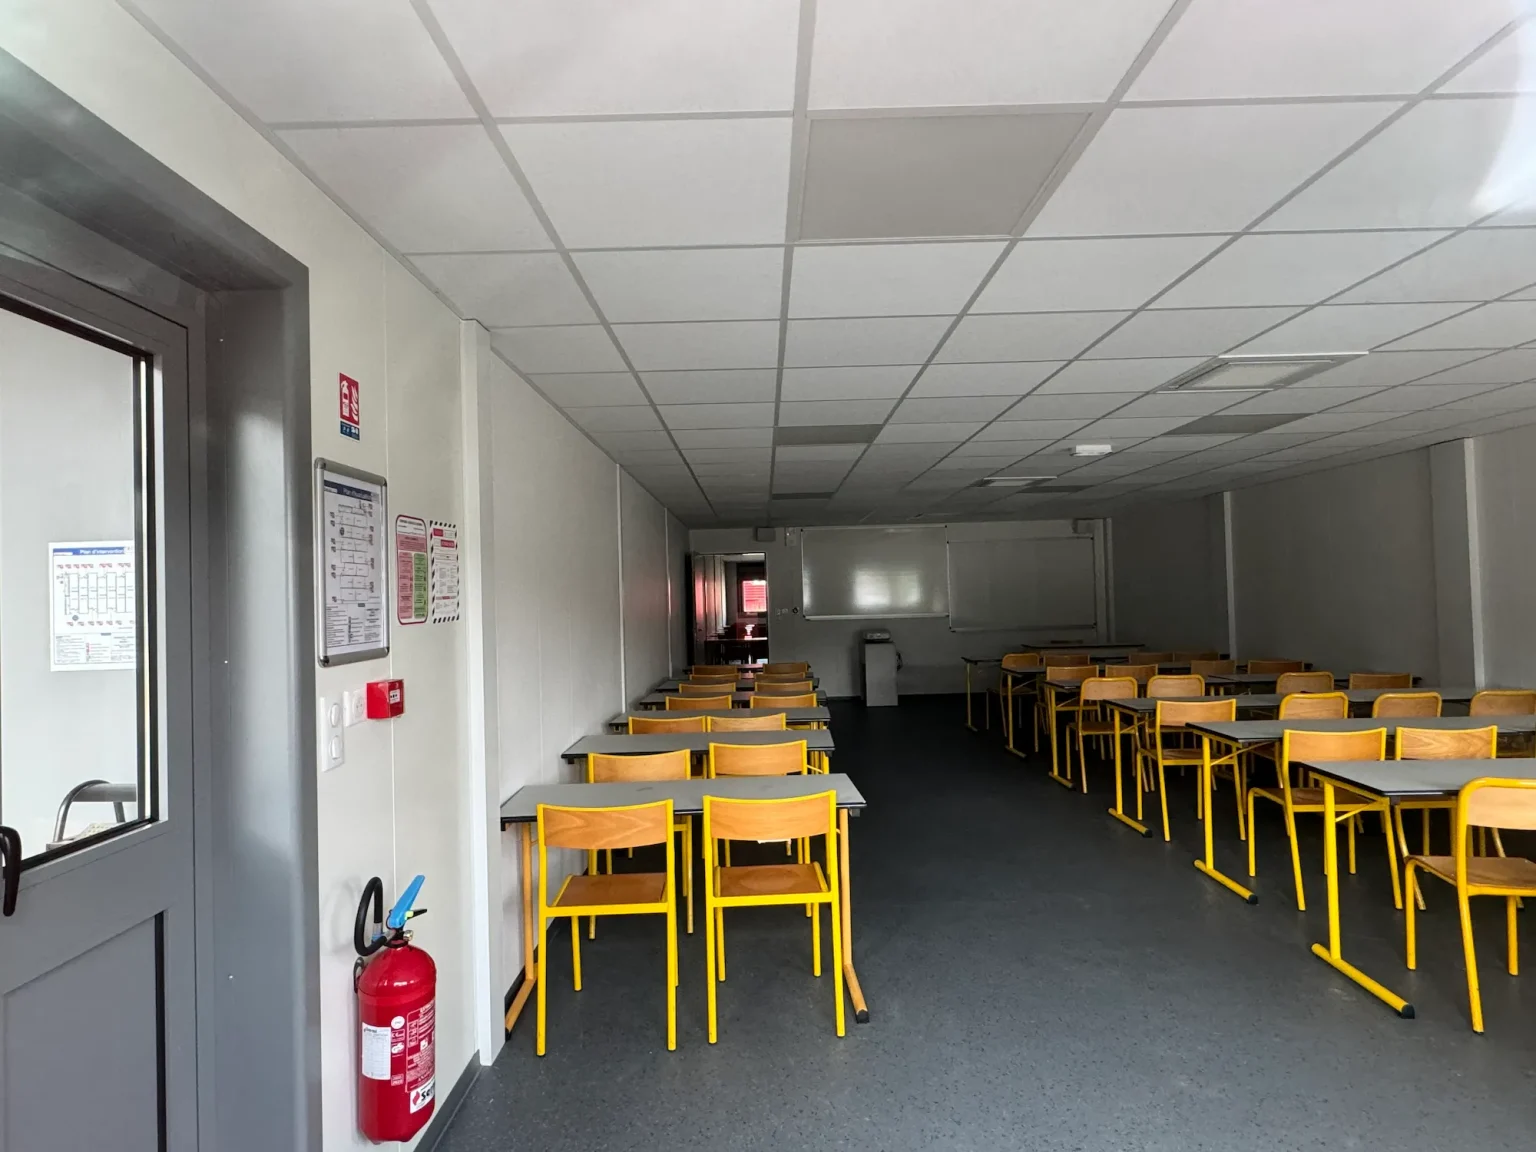
Designed for the daily needs of students, faculty, and technical staff, the layout prioritises clear circulation routes, user comfort, and equipment durability.
Off-site factory prefabrication guarantees high-precision build quality while significantly minimizing on-site intervention time.
Floor area: 1,080 m²
Modules: 38
Use: University classrooms
Department: Rhône (69)
Do you have a similar modular construction project?
Let’s discuss your modular building requirements today. Our teams provide prompt expert assistance.
Project photos
We provide turnkey prefabricated building solutions, from design through to installation, tailored to the demands of both public and private sectors.
–
Alex Useldinger – CEO Atemco
With nearly 50 years of expertise, Atemco is your specialist in modular construction. We provide turnkey prefabricated building solutions, from design through to installation, tailored to the demands of both public and private sectors.
With nearly 50 years of expertise, we provide turnkey prefabricated building solutions, from design through to installation, tailored to the demands of both public and private sectors.
Adding {{itemName}} to cart
Added {{itemName}} to cart