

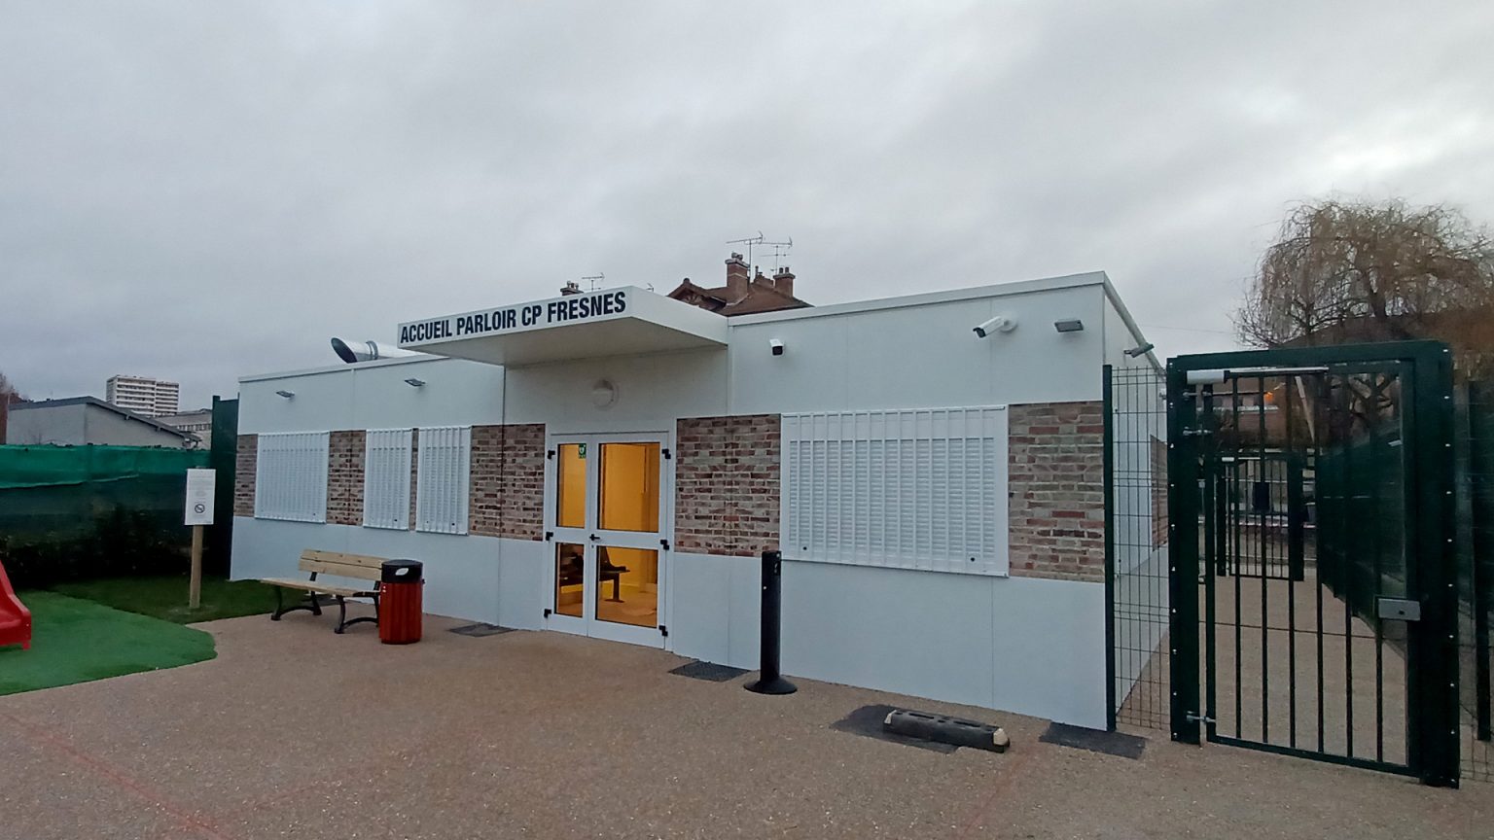
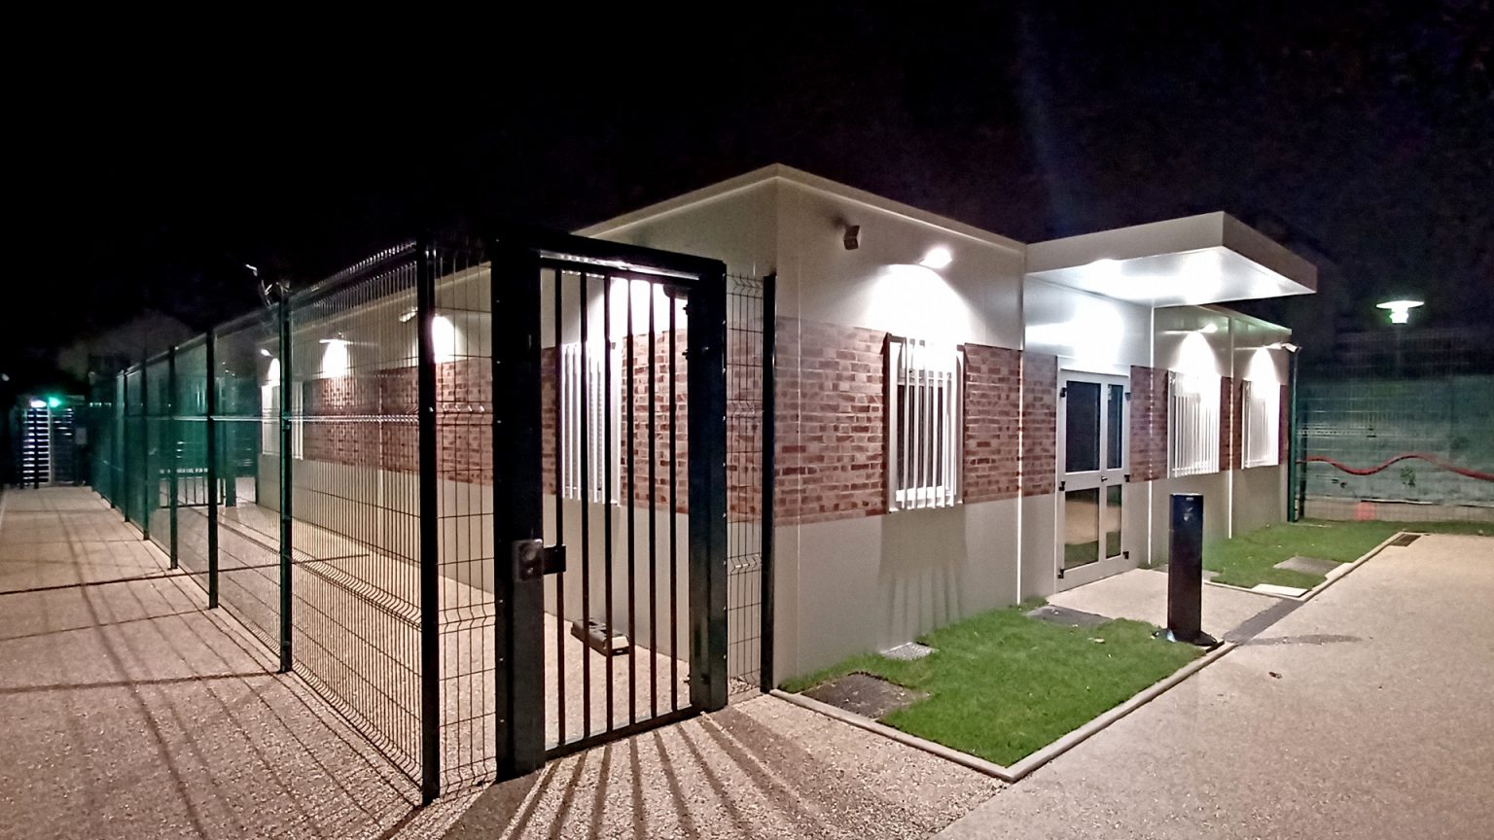
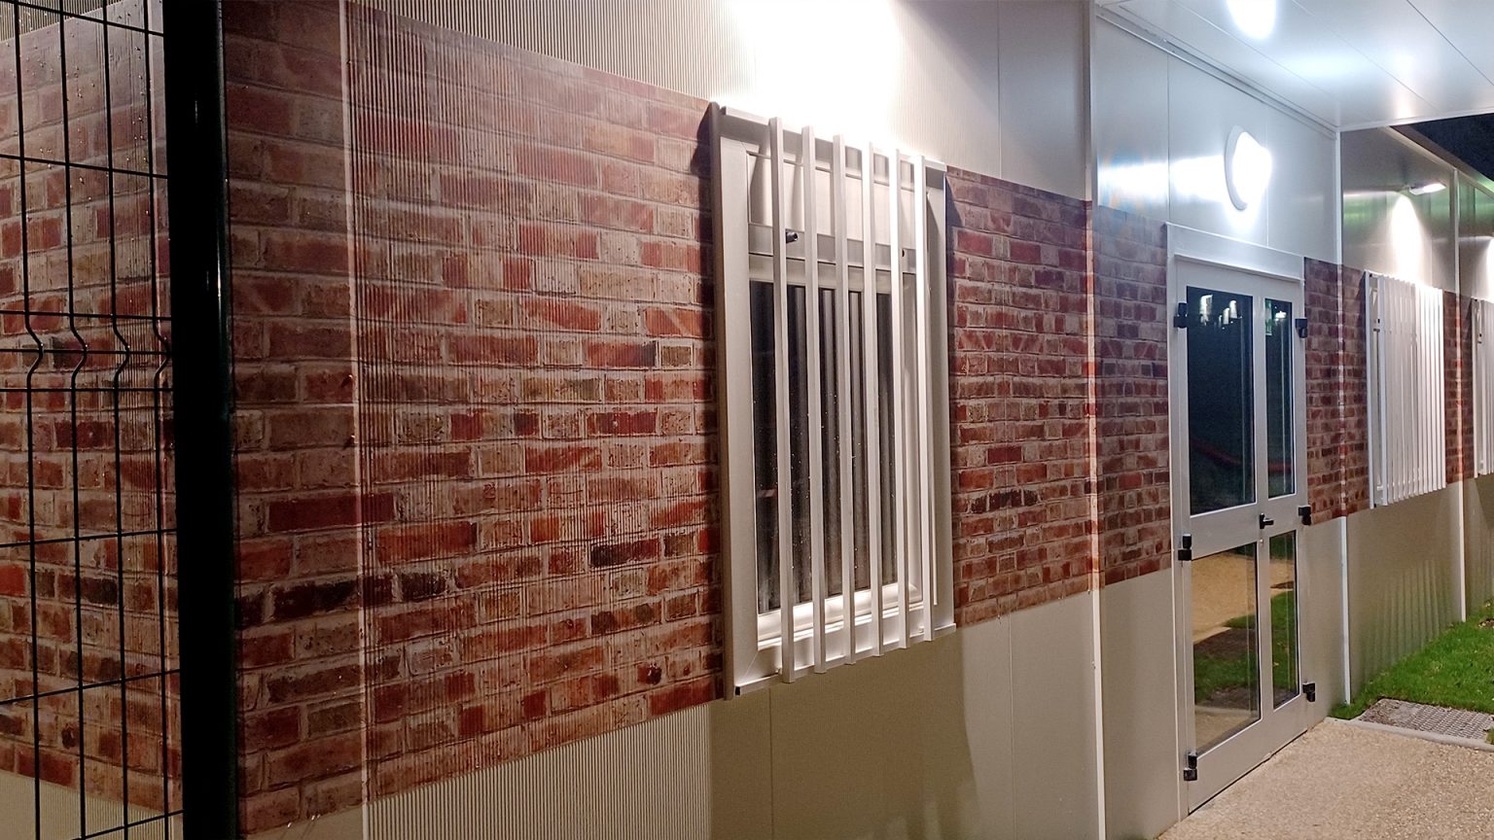
For the Paris Interregional Directorate of Prison Services (DISP), ATEMCO constructed the family reception facility for the Fresnes correctional facility.
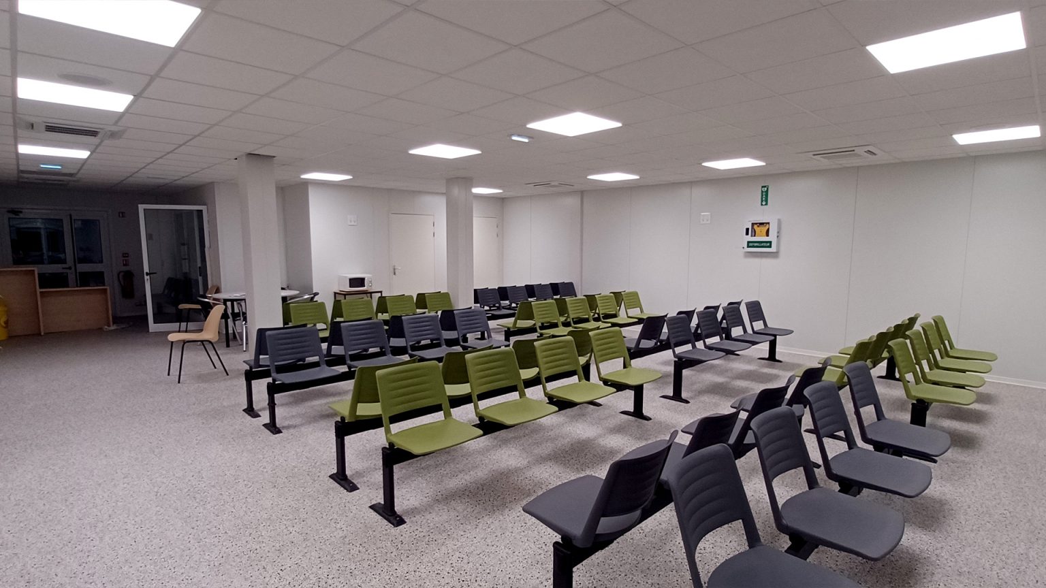
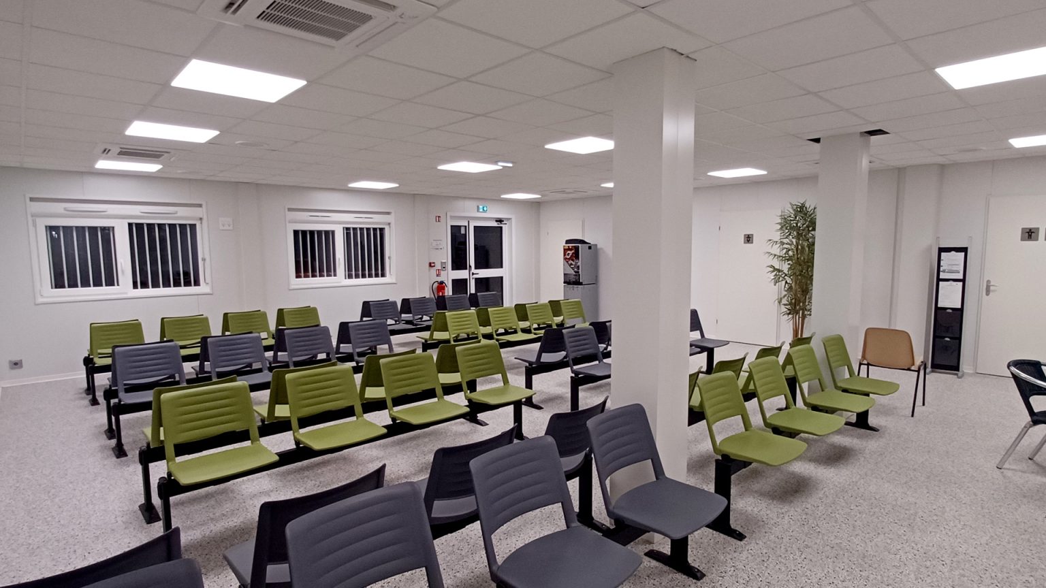
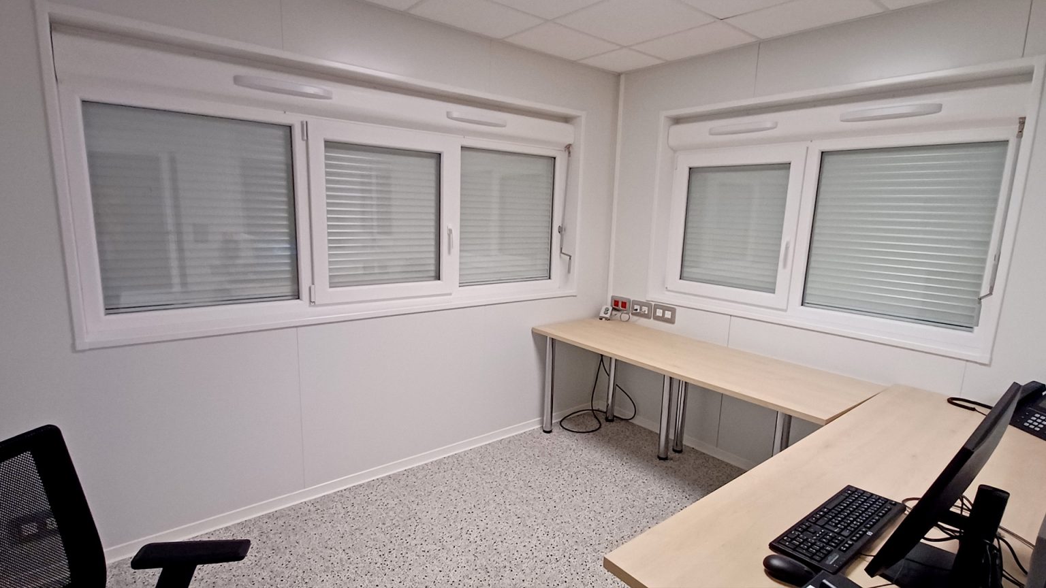
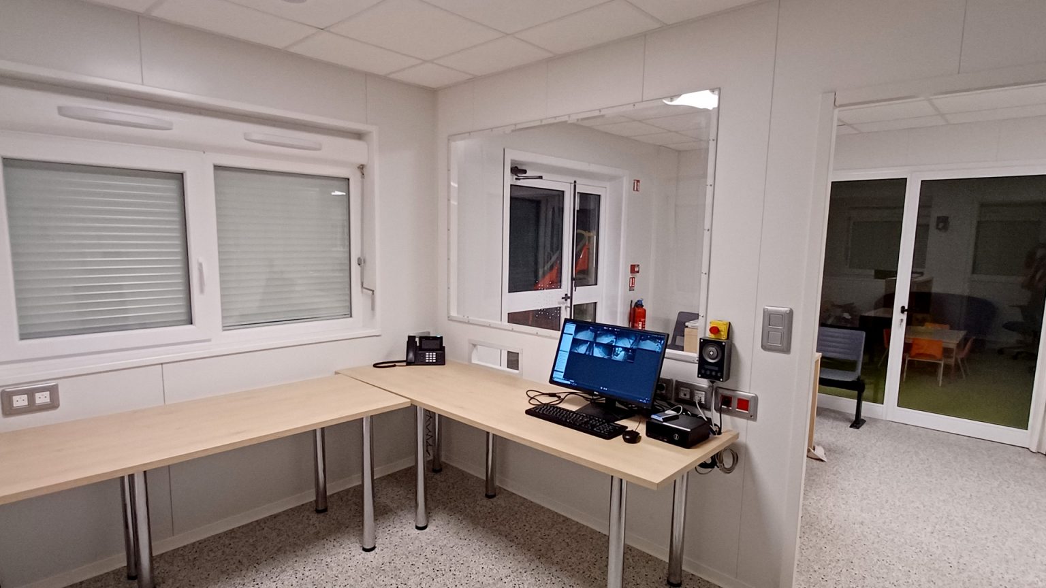
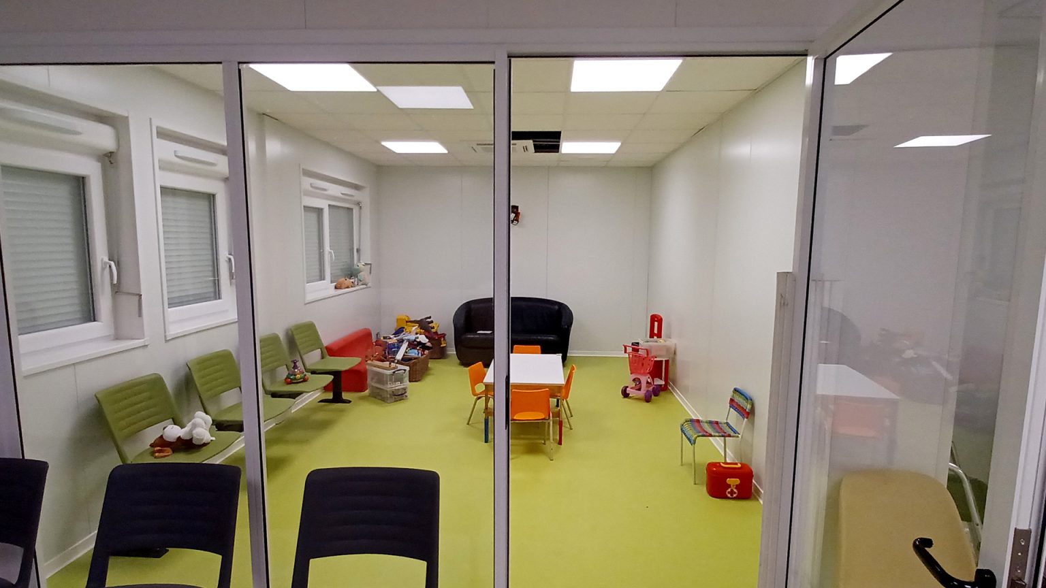
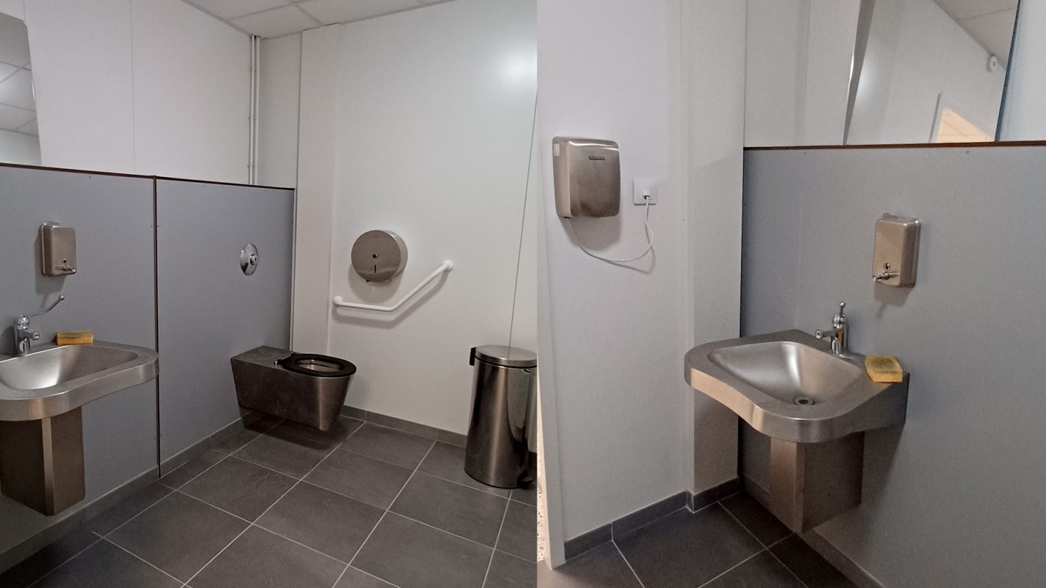
This 165 m² single-storey facility, composed of 8 Unigalow-type modules, complies with Category 5 ERP (public-access building) standards and current thermal regulations. It provides families and visitors of inmates with a dignified, comfortable waiting and reception space prior to visiting room access.
Manufactured off-site at our Mussidan plant and assembled on-site, the building was erected right next to an operational correctional facility, strictly adhering to site-specific access and security requirements. This project paved the way for further ATEMCO operations for the Paris DISP, both in Fresnes and Nanterre. The interior layout is engineered for heavy use, featuring streamlined traffic flow, low-maintenance finishes, and comfort tailored to all visitor demographics.
The modular construction method also minimized on-site disruption and ensured rapid operational readiness of the building.
Surface area: 165 m²
Modules: 8
Use: Family reception
Department: Val-de-Marne (94)
Do you have a similar modular construction project?
Let’s discuss your modular building requirements today. Our teams provide prompt expert assistance.
Project photos
We provide turnkey prefabricated building solutions, from design through to installation, tailored to the demands of both public and private sectors.
–
Alex Useldinger – CEO Atemco
With nearly 50 years of expertise, Atemco is your specialist in modular construction. We provide turnkey prefabricated building solutions, from design through to installation, tailored to the demands of both public and private sectors.
With nearly 50 years of expertise, we provide turnkey prefabricated building solutions, from design through to installation, tailored to the demands of both public and private sectors.
Adding {{itemName}} to cart
Added {{itemName}} to cart